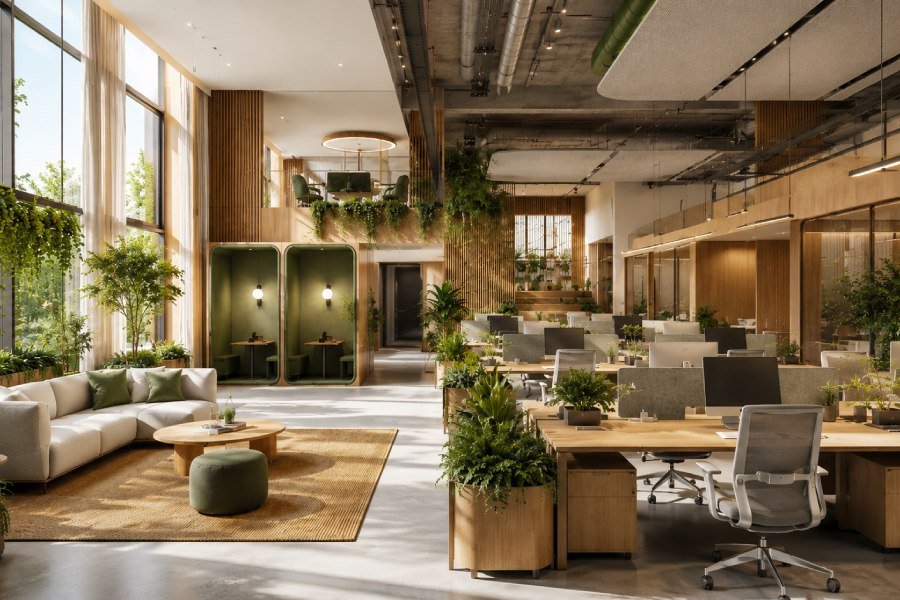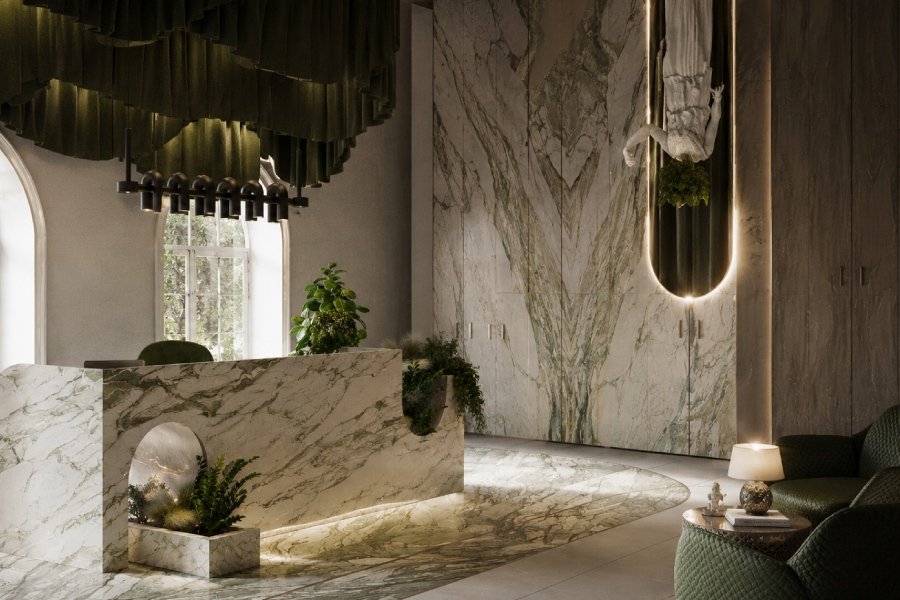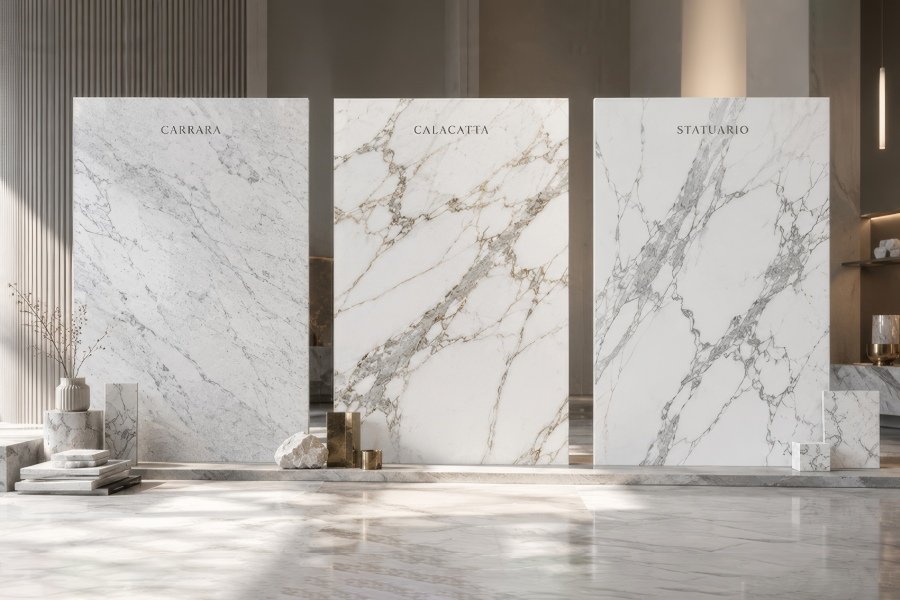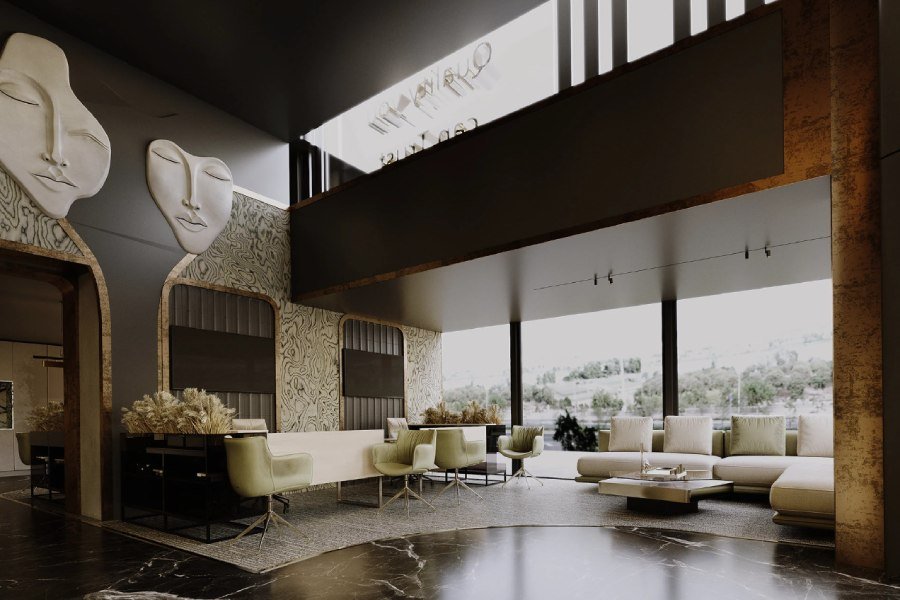


by Design Concepts Global
Share
Most businesses treat sustainability like a finishing touch, swap in some recycled tiles, pick a low-VOC paint, and are done. But by the time those decisions are being made, the layout is locked, the MEP is signed off, and the HVAC is already sized for a space that was never designed to be efficient.
That is where the money gets wasted, and where the “green” label becomes mostly cosmetic.
A sustainable fit-out in Dubai is not a product you buy at the end of a project. It is a set of decisions you make from the very beginning, about how the space is laid out, what goes into it, how much energy and water it will consume every month, and how much it will cost to maintain three years after handover.
Dubai’s commercial real estate market is moving fast. Tenants are holding fit-out contractors to higher standards. Businesses are watching operating costs more closely. And clients, whether in hospitality, retail, or corporate offices, are increasingly asking what is behind the finish.
This guide walks you through how to plan a sustainable fit-out in Dubai the right way: starting at the design stage, not as an afterthought.
What Does a Sustainable Fit-Out Mean in Dubai?
A sustainable fit-out is a commercial interior project planned to reduce environmental impact without compromising on function, design, or business performance. It applies across every space type, including offices, retail units, restaurants, clinics, hotels, schools, and mixed-use commercial interiors.
It is not a single decision. It is a series of coordinated choices across six core areas
- Material selection — what goes into the space and where it comes from
- Energy efficiency — how the space is lit, cooled, and powered
- Water efficiency — how plumbing fixtures and pantry areas are specified
- Waste reduction — how construction waste is managed and minimized
- Local sourcing — reducing procurement delays and transport impact
- Indoor air quality — how the space performs for the people inside it
In Dubai specifically, sustainability also has to account for climate realities. Cooling loads are high. Dust infiltration is a real issue. Materials need to perform in humidity and heat. A sustainable fit-out here means specifying for durability and local conditions, not just ticking boxes on a global green checklist.
The goal is a space that costs less to run, lasts longer, and works better for the people using it every day.
Why Sustainability Should Start at the Design Stage
Once the design is approved and contractor pricing is locked, changing course is expensive, which is why choosing the right design and build approach matters from the beginning. Shifting an HVAC zone, rerouting MEP, or swapping a material specification mid-build adds cost, causes delays, and rarely gets done properly under time pressure.
Sustainability decisions made early, before the BOQ is finalized, cost almost nothing to implement. The same decisions made after construction starts can cost significantly more, or simply do not happen.
Start With a Sustainability Brief
Before any design work begins, define what the project needs to achieve in measurable terms. Not “we want a green space”; but specific targets: energy consumption per square metre, water fixture ratings, maximum VOC levels for indoor materials, waste diversion percentage from landfill. This brief becomes the reference point for every decision that follows. Without it, sustainability gets treated as optional.
Set Energy, Water, Material, and Waste Targets Early
Targets set at a brief stage shape the entire design. They influence which lighting system gets specified, how HVAC zones are drawn, which materials make the shortlist, and how the contractor manages site waste. These are not separate workstreams; they are connected, and they need to be aligned before design development begins.
Coordinate Design and MEP From the Beginning
Mechanical, electrical, and plumbing decisions directly affect energy and water performance. When design and MEP are coordinated from the start, the layout can be planned around natural light, HVAC zones can reflect actual usage patterns, and plumbing runs can be kept efficient. When MEP is an afterthought, none of that is possible.
Choose Sustainable Materials That Are Practical for Dubai Conditions
“Eco-friendly materials” is a phrase that gets used loosely. It does not tell you whether a material will hold up in Dubai’s heat, whether it off-gasses in an enclosed air-conditioned space, or whether you can source a replacement panel two years after handover.
Practical sustainable material selection means asking better questions: How long will it last? What is it made from? Can it be repaired rather than replaced? Is it available locally?
Use Low-VOC Paints, Adhesives, and Finishes
Volatile organic compounds off-gas into enclosed interiors long after construction is complete. In a well-sealed, air-conditioned commercial space, which describes most Dubai fit-outs, that matters. Specify low-VOC paints, adhesives, sealants, and floor finishes as a baseline, not an upgrade.
Select Durable Finishes That Last Longer
A cheaper floor tile that needs replacing in four years is not a sustainable choice; it is a deferred cost. Durable materials like high-wear vinyl, porcelain, or quality laminates cost more upfront but reduce replacement frequency, maintenance disruption, and long-term spend. In high-footfall commercial spaces, durability is sustainability.
Consider Modular Partitions and Reusable Systems
Demountable and modular partition systems can be reconfigured or relocated when the business needs change, which, in Dubai’s commercial market, happens more often than most fit-out briefs account for. They generate less waste at the end of life and retain residual value.
Ask Suppliers for Material Documentation
FSC-certified timber, recycled-content glass or metal, and materials with environmental product declarations are increasingly available in the UAE market. Ask for documentation. If a supplier cannot provide it, that is useful information too.
Plan Energy Efficiency Before the Fit-Out Begins
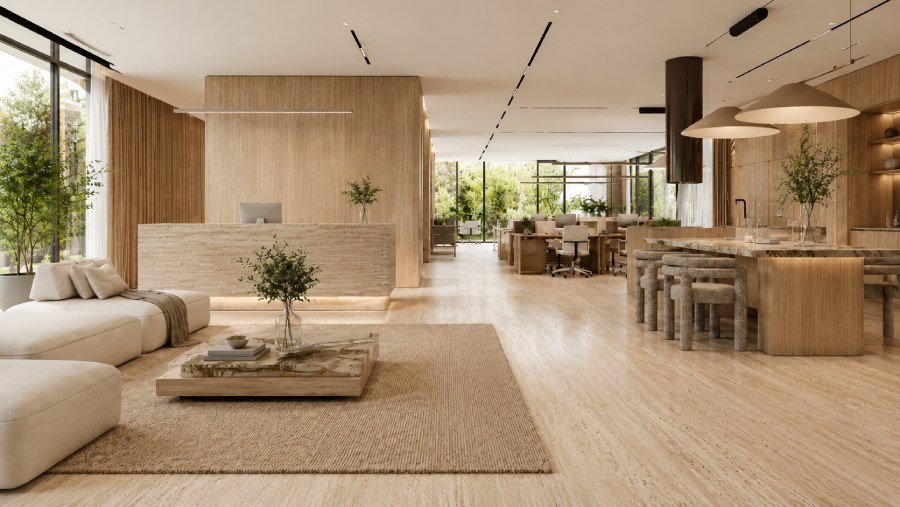
Energy is the single largest operating cost in most Dubai commercial spaces. Cooling alone accounts for a significant share of monthly utility bills, and in a poorly designed fit-out, a large portion of that cost is avoidable.
The decisions that determine energy performance are made during design, not after move-in.
Design the Layout to Make Better Use of Natural Light
In Dubai, natural light is abundant but often blocked by poor space planning, solid partitions placed along perimeter walls, workstations tucked into the interior core, and glazing covered by heavy window treatments. A layout designed around daylight reduces artificial lighting demand during working hours and improves the quality of the space at no additional running cost.
Use Efficient Lighting and Smart Controls
LED lighting is the baseline. Beyond that, occupancy sensors in meeting rooms, storage areas, and washrooms eliminate waste in spaces that are intermittently used. Daylight-responsive dimming in areas near windows adjusts output automatically based on available natural light. These are not expensive technologies; they are standard specifications that simply need to be included in the brief.
Coordinate HVAC Zoning With Actual Space Usage
A common and costly mistake is designing HVAC as a uniform system across the entire floor plate. Different zones have different occupancy patterns; a boardroom used twice a week should not be conditioned the same way as a reception area that runs all day. Zoning HVAC to match actual usage and controlling each zone independently reduces cooling demand and extends equipment life.
Choose Equipment That Reduces Daily Energy Demand
Appliances, server equipment, display screens, and kitchen equipment all contribute to the heat load inside a commercial space, which directly increases cooling demand. Specifying energy-rated equipment at the fit-out stage reduces both direct consumption and the secondary cooling cost it generates.
Include Water Efficiency in the Fit-Out Plan
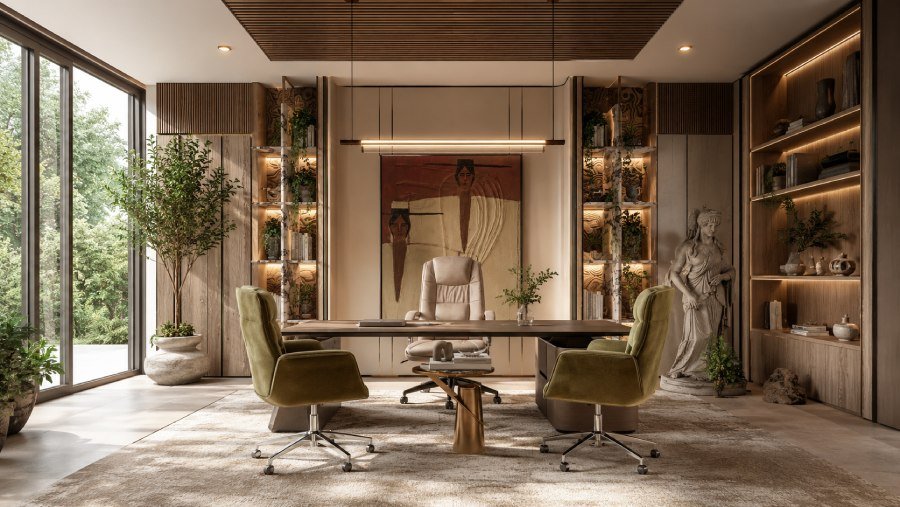
Water efficiency rarely gets the same attention as energy in a fit-out brief. It should. For commercial spaces with washrooms, pantries, clinics, salons, or hospitality areas, water consumption adds up quickly, and the fixtures specified during fit-out determine that consumption for the entire lease period.
Changing a tap fitting after handover is a minor job. Replanning a plumbing layout is not. Get it right during the fit-out.
Use Water-Saving Fixtures
Low-flow taps, aerators, sensor-activated fittings, and dual-flush toilets are widely available in the UAE market and carry no meaningful design penalty. They reduce consumption without affecting user experience. For high-footfall spaces, offices with 50-plus staff, restaurant washrooms, and clinic facilities, the cumulative savings over a year are significant.
Plan Plumbing Access for Easier Maintenance
A fit-out that conceals all plumbing behind fixed ceilings and sealed walls creates an expensive problem when something needs repair. Access panels, logical pipe routing, and maintainability built into the design from the start reduce the cost and disruption of future maintenance. This is not a sustainability add-on; it is basic good practice that gets skipped when budgets are tight and timelines are short.
Reduce Waste in Pantries, Washrooms, and Service Areas
Pantry areas in commercial fit-outs are frequently over-specified with fixtures that run longer, drain more, and require more frequent cleaning than necessary. Specifying efficient pantry fittings, planning service areas with drainage in mind, and locating wet areas logically within the floor plan all contribute to lower water use and easier day-to-day maintenance.
Reduce Construction Waste During the Fit-Out
Construction waste is one of the most visible and controllable costs in a fit-out project, and one of the most consistently mismanaged. Over-ordering, poor site organization, unnecessary demolition, and no waste segregation plan are standard on sites where waste was never part of the brief.
It does not have to be.
Audit the Existing Space Before Demolition
Before anything is stripped out, assess what is already there. Existing partitions, ceiling grids, flooring, door frames, and MEP infrastructure may be reusable in the new layout. A site audit before demolition identifies what can stay, what can be repurposed, and what genuinely needs to go. Skipping this step and defaulting to a full strip-out wastes material and adds unnecessary cost to both demolition and procurement.
Reuse What Is Still in Good Condition
Reusing existing elements, a partition wall that fits the new layout, a ceiling grid in good condition, and existing light fittings that meet the new specification, reduces procurement spend and site waste simultaneously. In Dubai’s commercial fit-out market, where full strip-outs are often done purely for aesthetic reasons, this is an area where significant waste and cost can be avoided with minimal design compromise.
Avoid Over-Ordering Materials
Quantity planning is a basic project management discipline that frequently gets deprioritized under time pressure. Over-ordering creates site clutter, increases waste disposal costs, and ties up budget in materials that never get used. Accurate take-offs, phased ordering, and supplier return agreements, where available, all reduce the volume of material that ends up in a skip.
Separate and Track Site Waste
Segregating waste on site, timber, metal, plasterboard, packaging, and general waste makes recycling and responsible disposal possible. Mixed waste almost always ends up in a landfill. A simple waste management plan, agreed with the contractor before site work begins, costs nothing to implement and significantly reduces disposal impact.
Why Should You Use Local Materials?
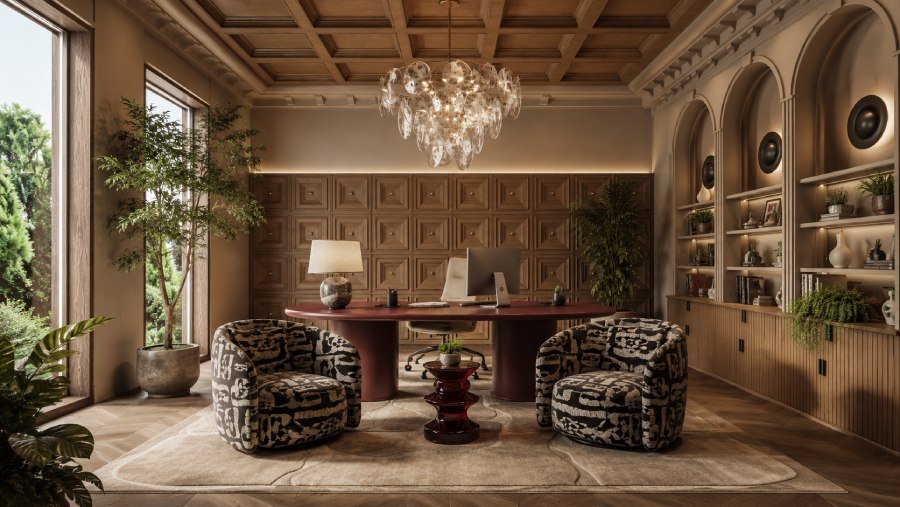
It is a question worth asking directly, because in a city built on imports, defaulting to overseas suppliers feels natural. Dubai has access to materials from every corner of the world, and that access is genuinely useful. But for a commercial fit-out, sourcing locally where possible is not just an environmental preference. It is a smarter project decision.
Local Materials Reduce Procurement Risk
Imported materials come with lead times, shipping dependencies, customs clearance, and exposure to supply chain disruption. On a fit-out with a fixed handover date, any one of those variables can delay the programme. Locally available materials can be confirmed, ordered, and delivered to the site without that risk. When a project is already running tight, and most do, that reliability has real value.
Local Sourcing Shortens Your Timeline
UAE-based suppliers and manufacturers can respond faster at every stage, from stock confirmation to sample approval, order processing, and site delivery. In a compressed fit-out programme, that speed gives the project team more room to manage changes without cascading delays. It also reduces the number of variables the project manager has to track simultaneously.
Replacement and Maintenance Become Straightforward
This is where local sourcing pays off most clearly, and it rarely comes up during the fit-out brief. Eighteen months after handover, when a floor panel gets damaged or a surface finish needs touching up, locally sourced materials can be matched and replaced quickly. Imported or discontinued lines often cannot be matched at all, forcing a larger replacement, a visible mismatch, or an expensive workaround that could have been avoided from the start.
Improve Indoor Air Quality and Occupant Comfort
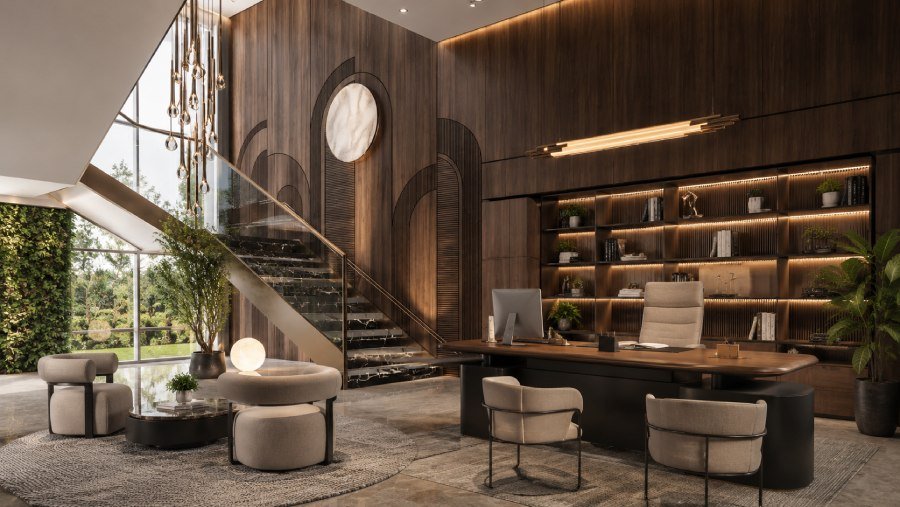
Sustainability conversations in commercial fit-outs tend to focus on energy and materials. Indoor air quality gets mentioned last, if at all. That is a mistake, because the people using the space every day are the entire point of the project.
A space that looks good but feels stuffy, is too loud to concentrate in, or causes headaches from poor ventilation, is not a successful fit-out, regardless of what was spent on it.
Choose Low-Emission Materials
Materials off-gas after installation. Paints, adhesives, sealants, composite wood panels, and carpet backings all release VOCs into an enclosed interior, and in a sealed, air-conditioned commercial space, those compounds accumulate. Low-VOC specifications across every finish category keep indoor air cleaner from day one, without any visible design compromise.
Plan Ventilation Properly
Fresh air supply and exhaust positioning affect air quality across the entire floor plate. Areas with high occupancy, meeting rooms, open-plan workstations, and reception zones need adequate fresh air circulation, not just recirculated conditioned air. Ventilation planning coordinated with the layout during design ensures that air quality works in practice, not just on paper.
Include Acoustic Comfort in Commercial Interiors
Hard surfaces, open layouts, and minimal soft furnishings create echo and noise bleed that make commercial spaces genuinely difficult to work in. Acoustic panels, ceiling treatment, partition placement, and flooring choice all contribute to how a space sounds. In offices, restaurants, and clinics, especially, acoustic comfort directly affects how long people can comfortably spend in the space.
Use Lighting That Supports Comfort and Productivity
Glare, colour temperature, and lighting uniformity affect how people feel and perform in a space. Harsh overhead lighting in workspaces, warm light in areas requiring task focus, or poorly positioned fittings that create shadow and contrast all undermine the quality of the interior. Lighting designed for human comfort, not just lux levels, produces a measurably better space.
How Sustainable Fit-Out Choices Affect Long-Term Operating Costs
The most common objection to sustainable fit-out specifications is upfront cost. And it is a fair point, some sustainable materials and systems do cost more at the procurement stage. But the calculation that matters is not the fit-out invoice. It is the total cost of occupying that space over three, five, or ten years.
That is where sustainable choices consistently justify themselves.
Lower Energy and Water Bills
A fit-out designed with efficient lighting, smart controls, properly zoned HVAC, and water-saving fixtures reduces monthly utility spend from the first bill. In Dubai, where cooling costs alone can be substantial for a mid-sized commercial space, the savings compound quickly. These are not marginal gains; they are structural reductions built into how the space operates.
Fewer Repairs and Replacements
Durable materials specified at the fit-out stage reduce the frequency of repairs, touch-ups, and replacements during the tenancy. A cheaper floor finish that degrades in two years, a partition system that cannot be reconfigured without damage, or plumbing fixtures that require repeated maintenance all generate costs that were never in the original budget. Sustainable specification is largely about choosing materials and systems that do not create those problems.
Better Long-Term Value From Durable Materials
Beyond repair costs, durable materials retain the quality of the interior over time. A space that still looks and performs well four years after handover reflects better on the business occupying it, whether that is a client-facing office, a retail environment, or a hospitality space. Premature wear signals underinvestment and creates pressure to refit earlier than planned.
Reduced Operational Disruption After Handover
Every repair, replacement, or maintenance job in an occupied commercial space creates disruption, noise, dust, access restrictions, and staff distraction. A fit-out built with maintainability in mind, using durable materials and accessible service infrastructure, reduces how often that disruption occurs. For businesses where the space is the product, such as restaurants, clinics, and retail, operational continuity has direct revenue implications.
Sustainable Fit-Out Checklist for Dubai Commercial Interiors
- Create a sustainability brief before design begins
- Audit the existing space for reusable elements
- Set measurable targets for energy, water, materials, and waste
- Specify low-VOC paints, adhesives, and finishes across all categories
- Select durable materials rated for high use and Dubai conditions
- Coordinate HVAC zoning with actual space usage patterns
- Include LED lighting, occupancy sensors, and daylight controls
- Specify water-saving fixtures in all wet areas
- Plan plumbing and MEP access for future maintenance
- Prioritize locally available materials where possible
- Agree on a waste segregation plan with the contractor before site work begins
- Ask suppliers for material documentation and environmental credentials
- Build a post-handover maintenance plan into the project scope
Plan Your Sustainable Fit-Out From the Right Starting Point
Sustainable fit-outs are not built at the finish selection stage. They are built at the brief stage, through layout decisions, material specifications, energy systems, and maintenance planning that determine what the space costs to run long after handover.
The businesses that get this right are not spending more. They are spending earlier, on decisions that pay back every month.